


FROM PAVING TO FIRST LAPS
The first laps on the Treasure Coast Circuit mark a milestone worth sharing. In our October video update, Ari and Aurora take the wheel, we introduce P1 Motor Club’s Mercedes-AMG partnership, and the team previews what’s ahead for Member Days.
Watch for a look at the finishing work underway and plans for full-course lapping, cross-kart sessions, and drifting.
The P1 Property
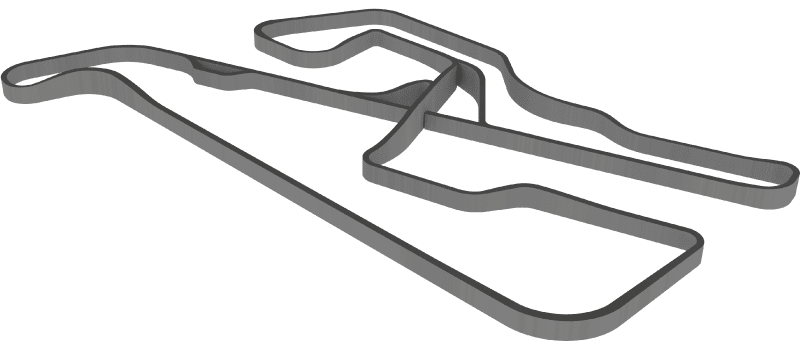
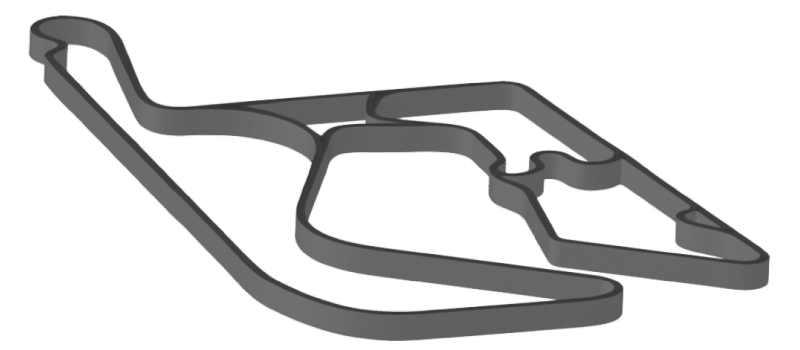
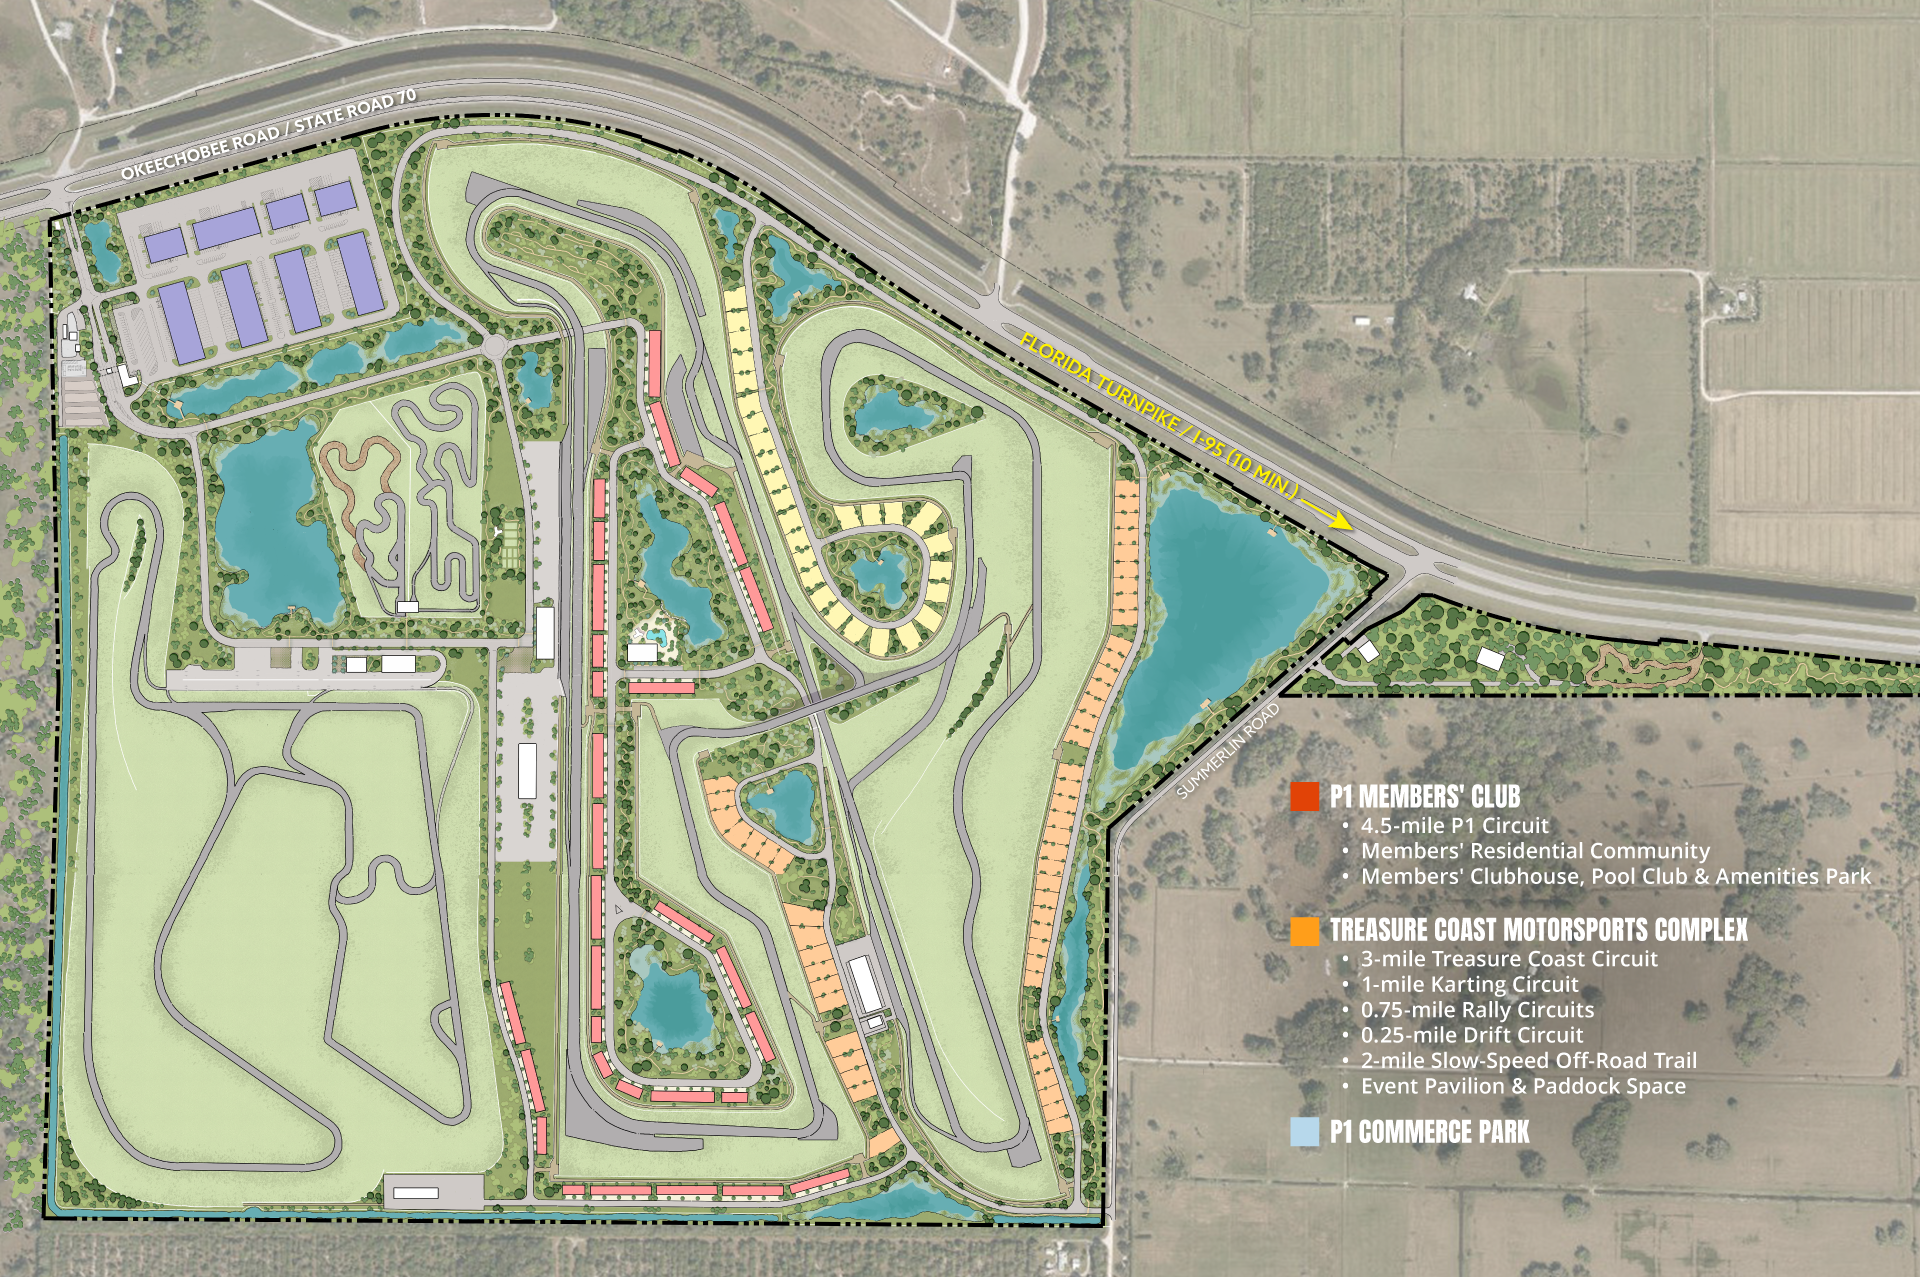
Our expansive 650-acre site is comprised of three distinct areas: P1 Members' Club (4.5-mile P1 Circuit, Clubhouse, Residential Community), Treasure Coast Motorsports Complex (Event Pavilion, 3-mile Treasure Coast Circuit, 1-mile Karting Circuit, 0.75-mile Rally Circuits, 0.25-mile Drift Circuit), and P1 Commerce Park.
Main Entrance
P1 Commerce Park- Commercial, industrial & storage leased space for motorsports-related businesses
- Flexible purchasing or leasing options (including “build to suit”) available
- Close proximity to Sebring & Daytona, major highways (just 10 minutes from I-95!) & transportation hubs
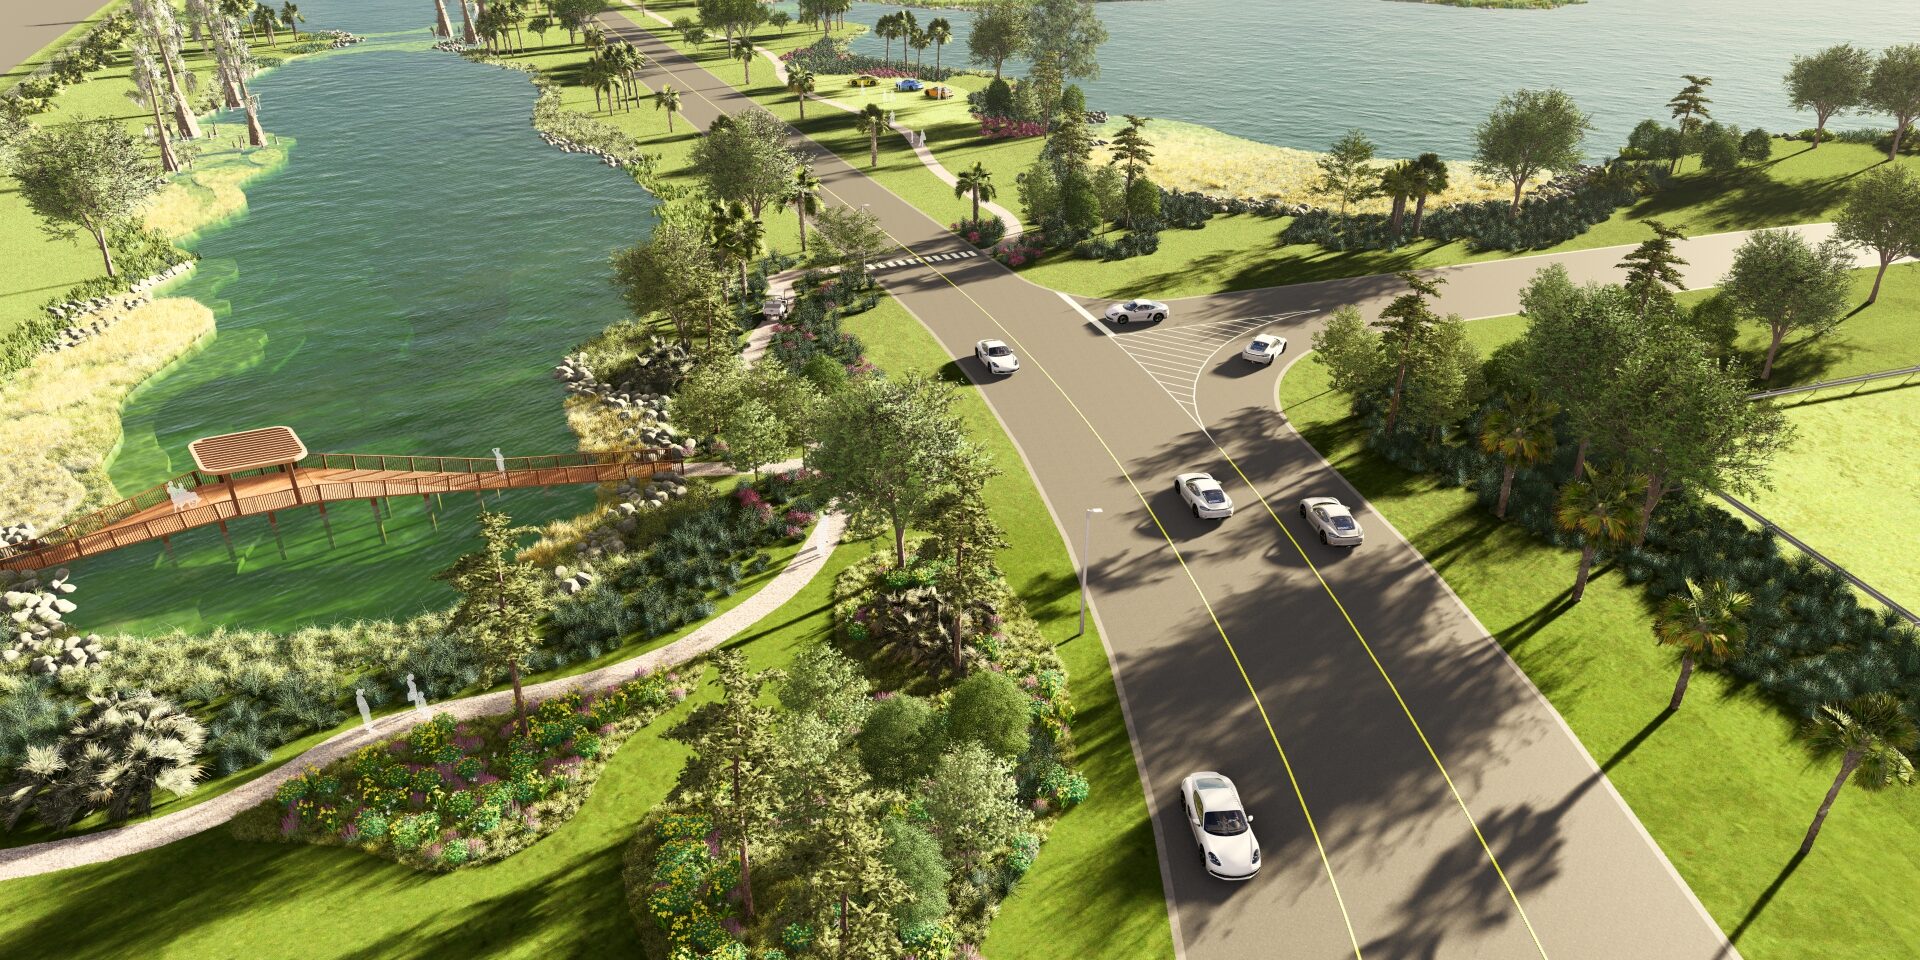
- 4-lane access to State Road 70 & wide turning lanes at entrance for transporters
- Ample storage & parking
- 24/7 security and access
Gatehouse & Welcome Center
P1 PaddockP1 Paddock
East PaddockEast Paddock
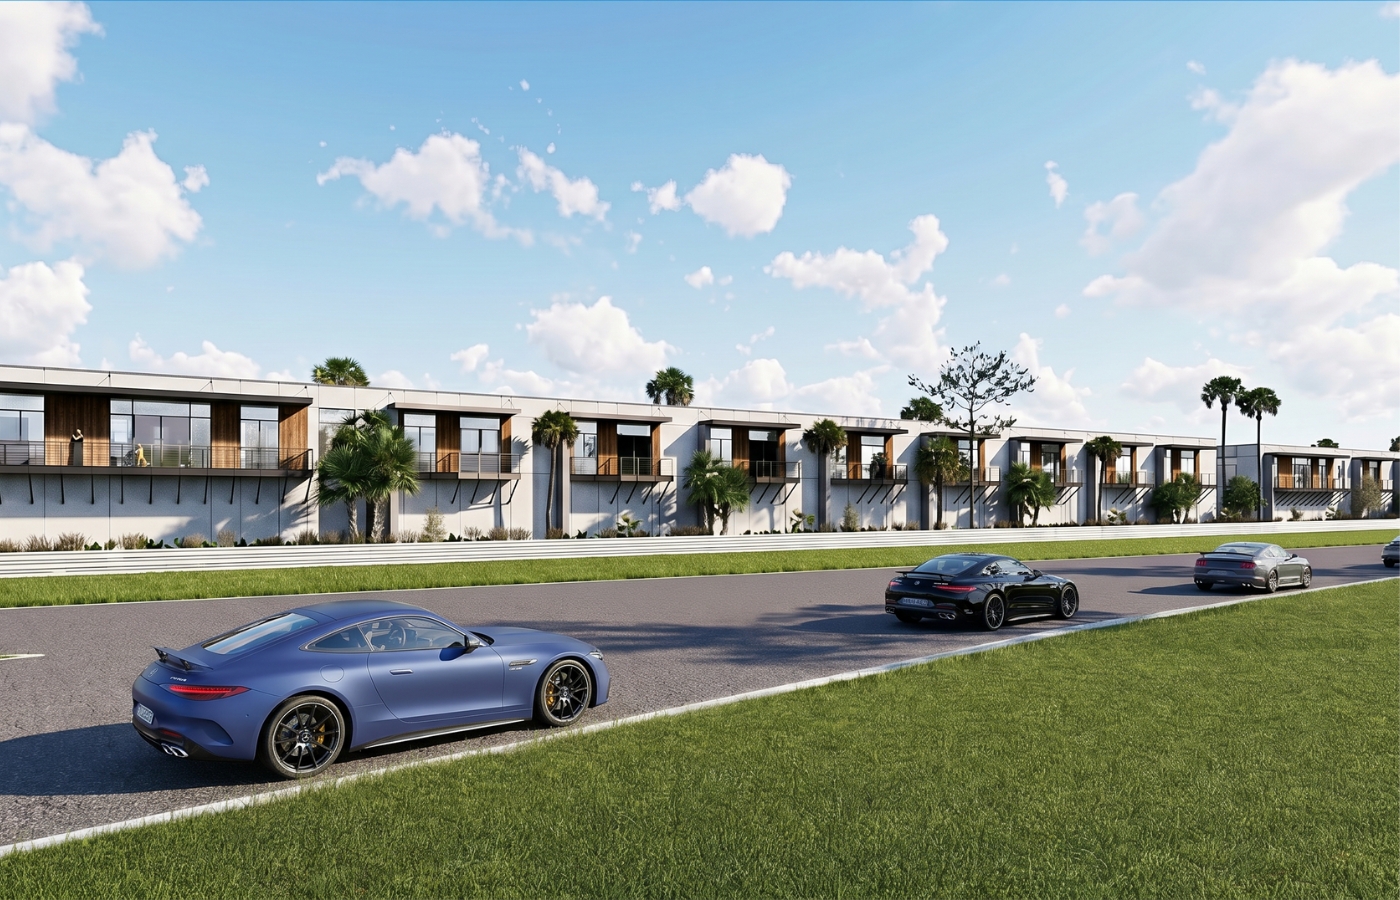
Trackside Residences- Homestead-eligible living: Qualifies as a Florida primary residence for potential tax benefits
- Choice of location: Sites available in the heart of the action or in more private areas within our 650-acre property
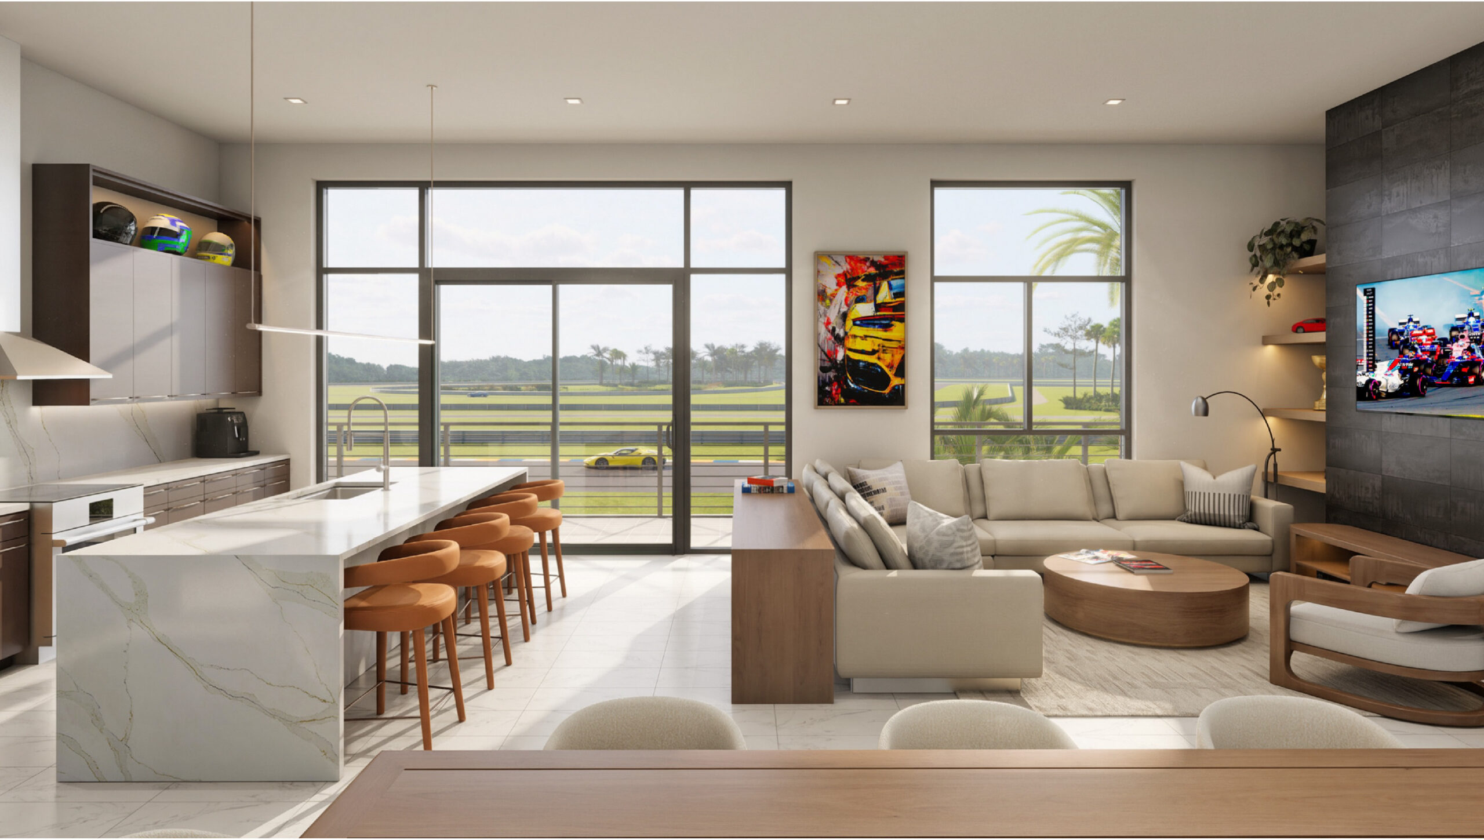
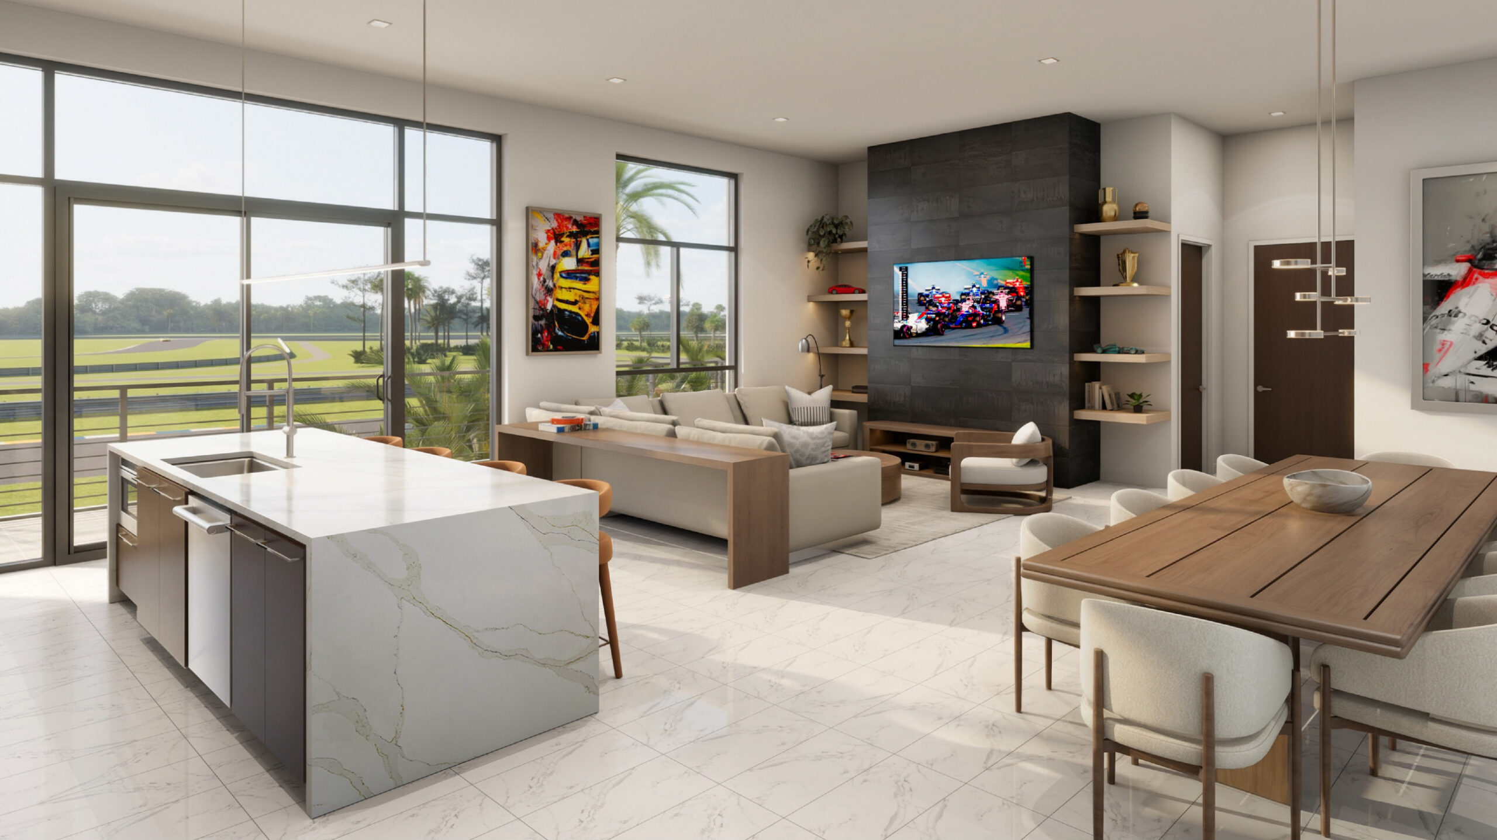
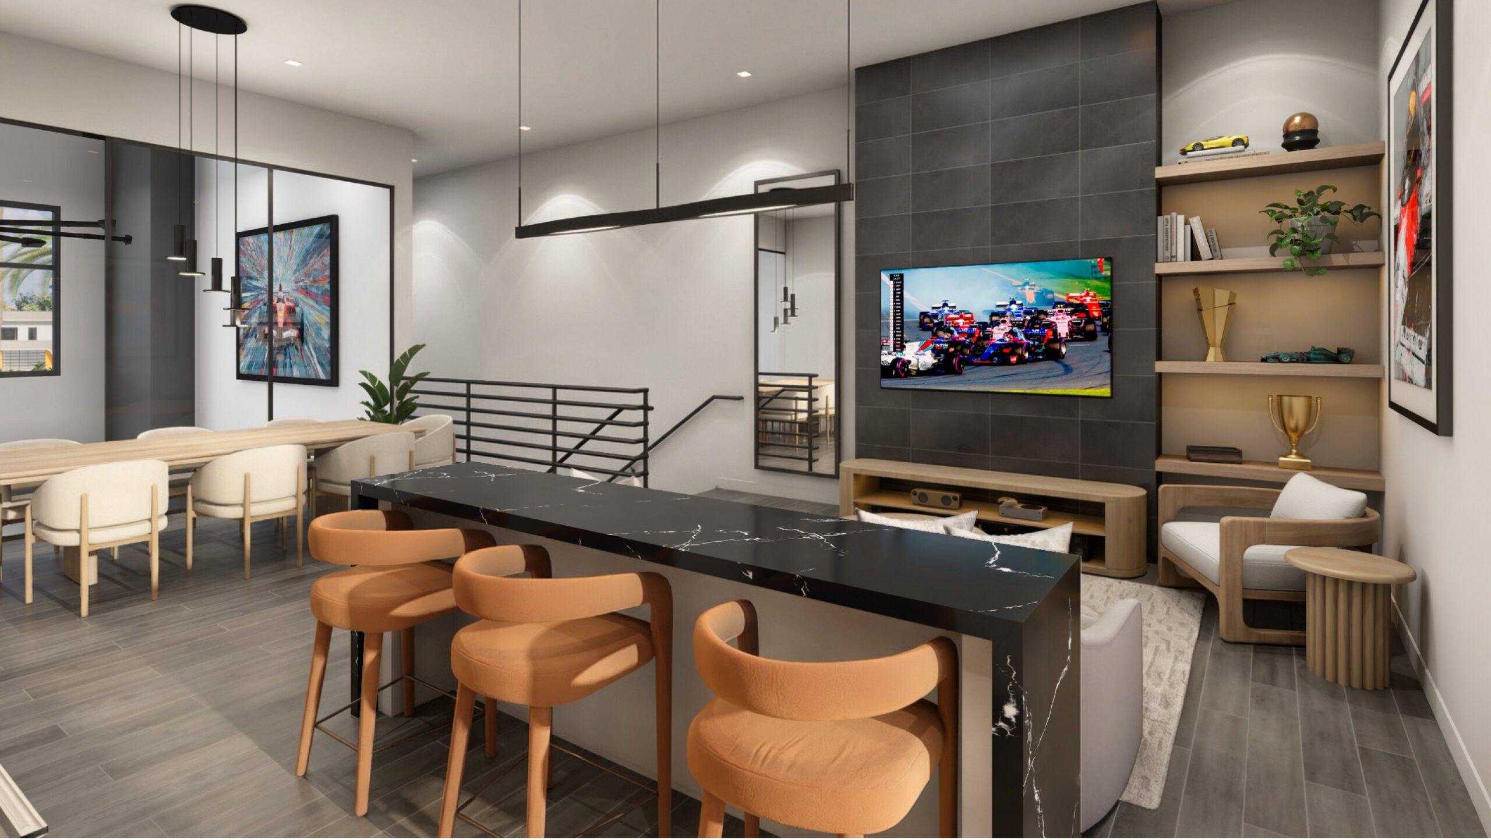
- Spacious, multilevel layouts: Designed for families and guests, with chef’s kitchens, indoor-outdoor entertaining areas, and optional wellness or media rooms
- Luxury enhancements: Optional features like private elevators, rooftop decks with panoramic views, and resort-style pools or spas
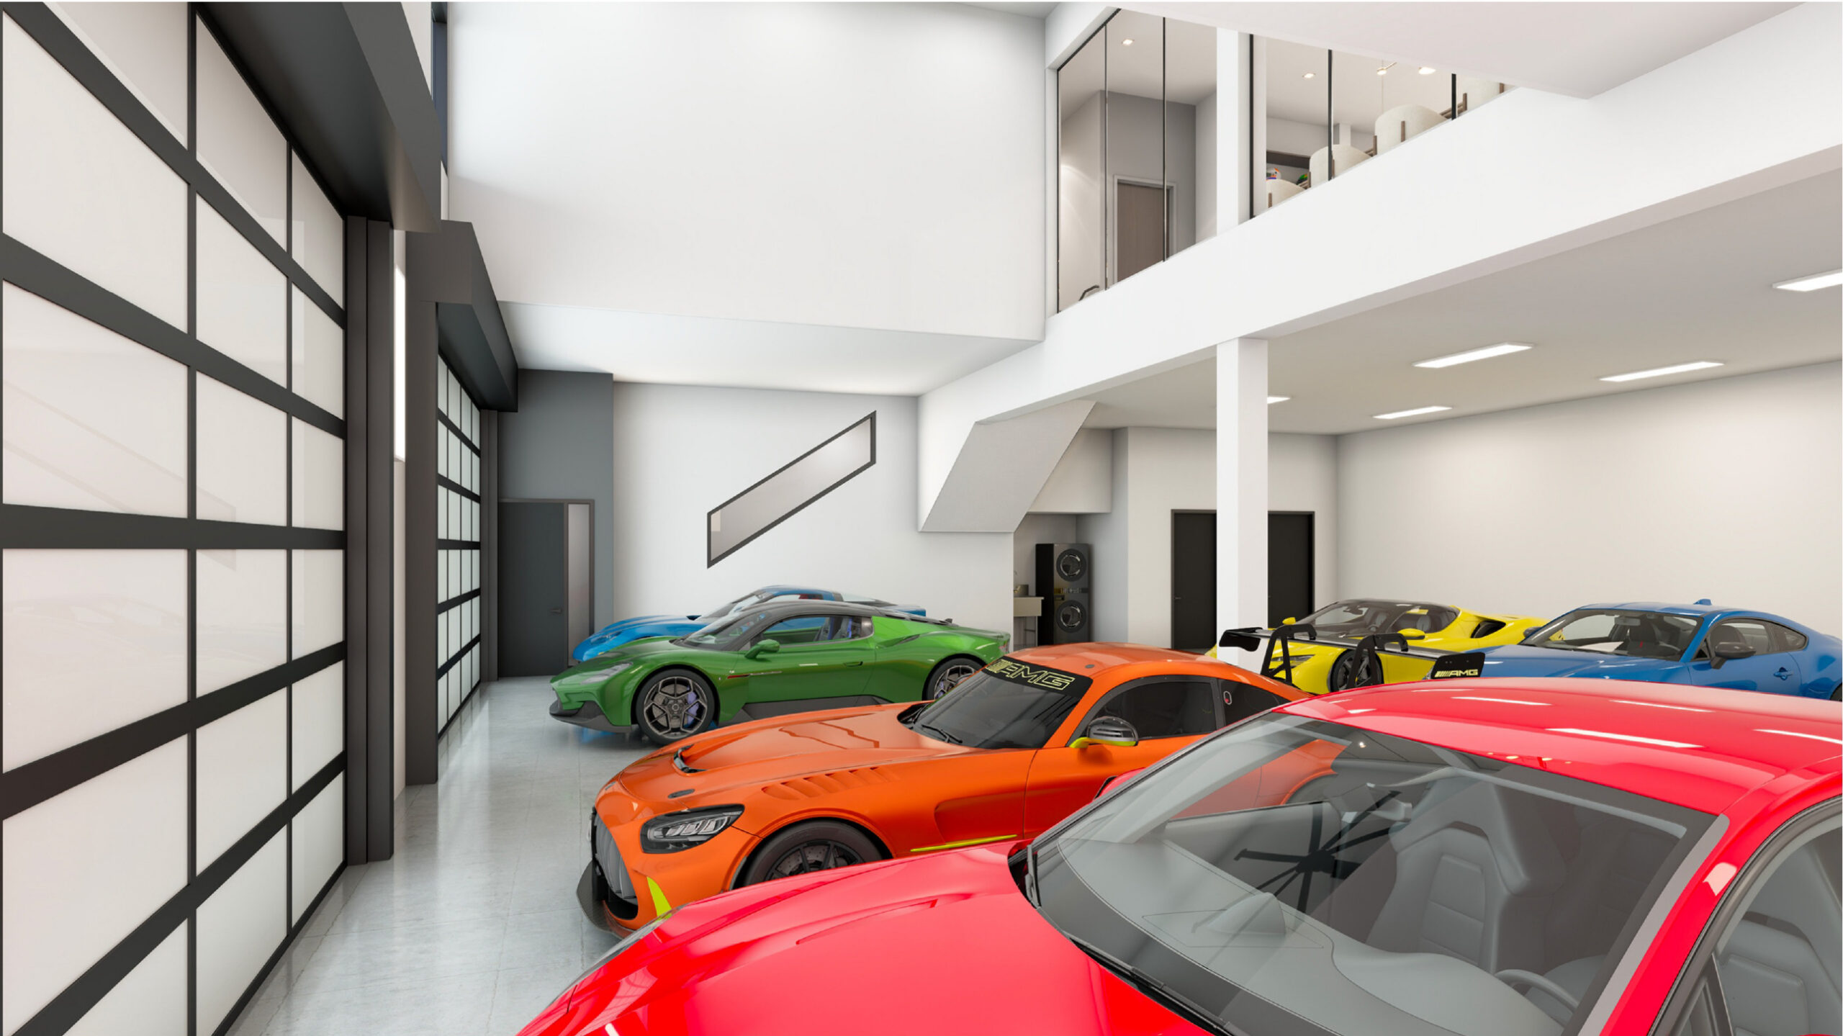
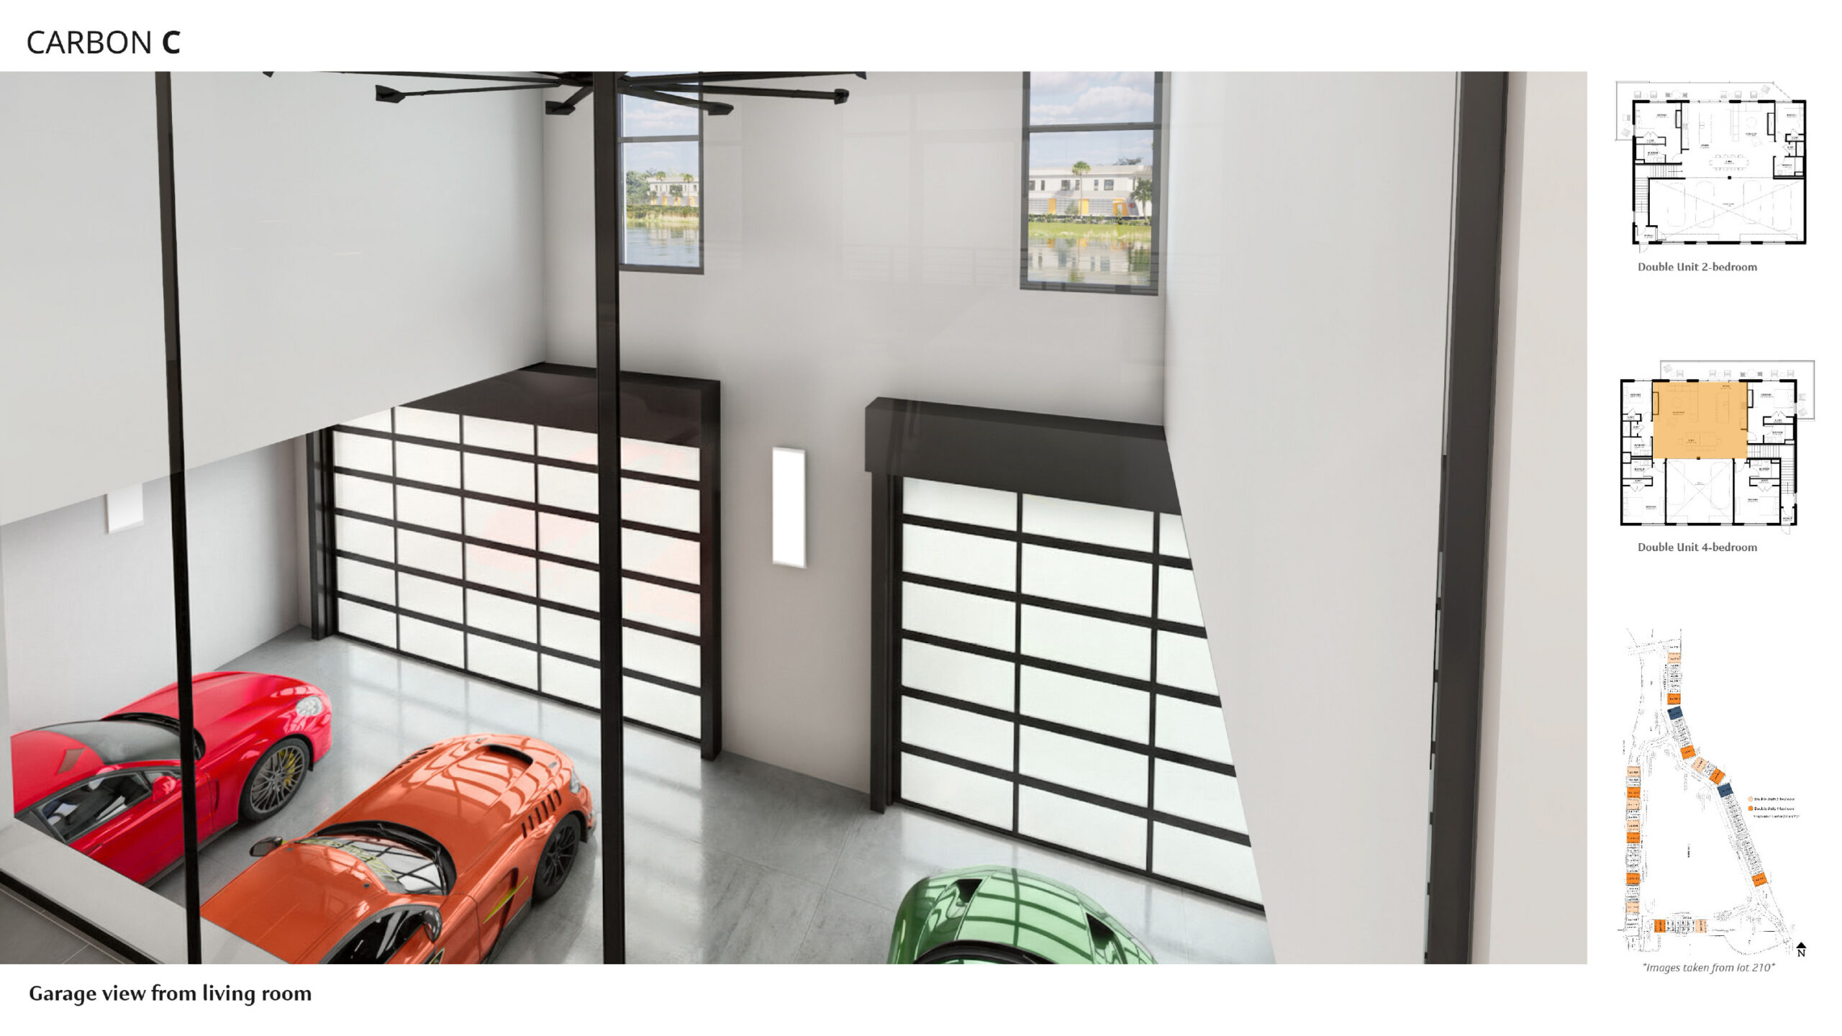
- Integrated garages: Expansive ground-level spaces built to accommodate motorsport lifestyles with ease
- Homestead-eligible living: Qualifies as a Florida primary residence for potential tax benefits
- Choice of location: Sites available in the heart of the action or in more private areas within our 650-acre property
- Spacious, multilevel layouts: Designed for families and guests, with chef’s kitchens, indoor-outdoor entertaining areas, and optional wellness or media rooms
- Luxury enhancements: Optional features like private elevators, rooftop decks with panoramic views, and resort-style pools or spas
- Integrated garages: Expansive ground-level spaces built to accommodate motorsport lifestyles with ease
- Dining services
- Fully equipped fitness center
- Indoor meeting/event spaces
- Classrooms & pro shop
Members' Pool Club
Members' Amenities ParkMembers' Amenities Park
Sport CourtsCourt Sports
Pickleball, tennis & basketball courts
P1 Circuit- Driving configurations:
- P1 Full Course - 4.2 miles
- P1 East Course - 1.7 miles
- P1 West Course - 2.2 miles
- Unique figure-8
- 22 turns
- Elevated track sections that cross a bridge & culverts, generating 100+ feet of total elevation change, unique among Florida’s flat racetracks
- Rapid hill climb followed by a dramatic left-hand blind descent
- Engineered for dual use: Close enough to feel the track’s energy, yet quiet enough to host a meeting or unwind in comfort
- Purpose-driven design: Private balcony, architectural lighting, and sightlines oriented directly toward the circuit
- Flexible layouts: From a focused one-bedroom to a four-bedroom configuration — all with full kitchen, living, and dining areas
- Built to last: Concrete wall construction with ~8” thick exterior walls, CMU demising walls, and impact- and high-wind-rated openings throughout
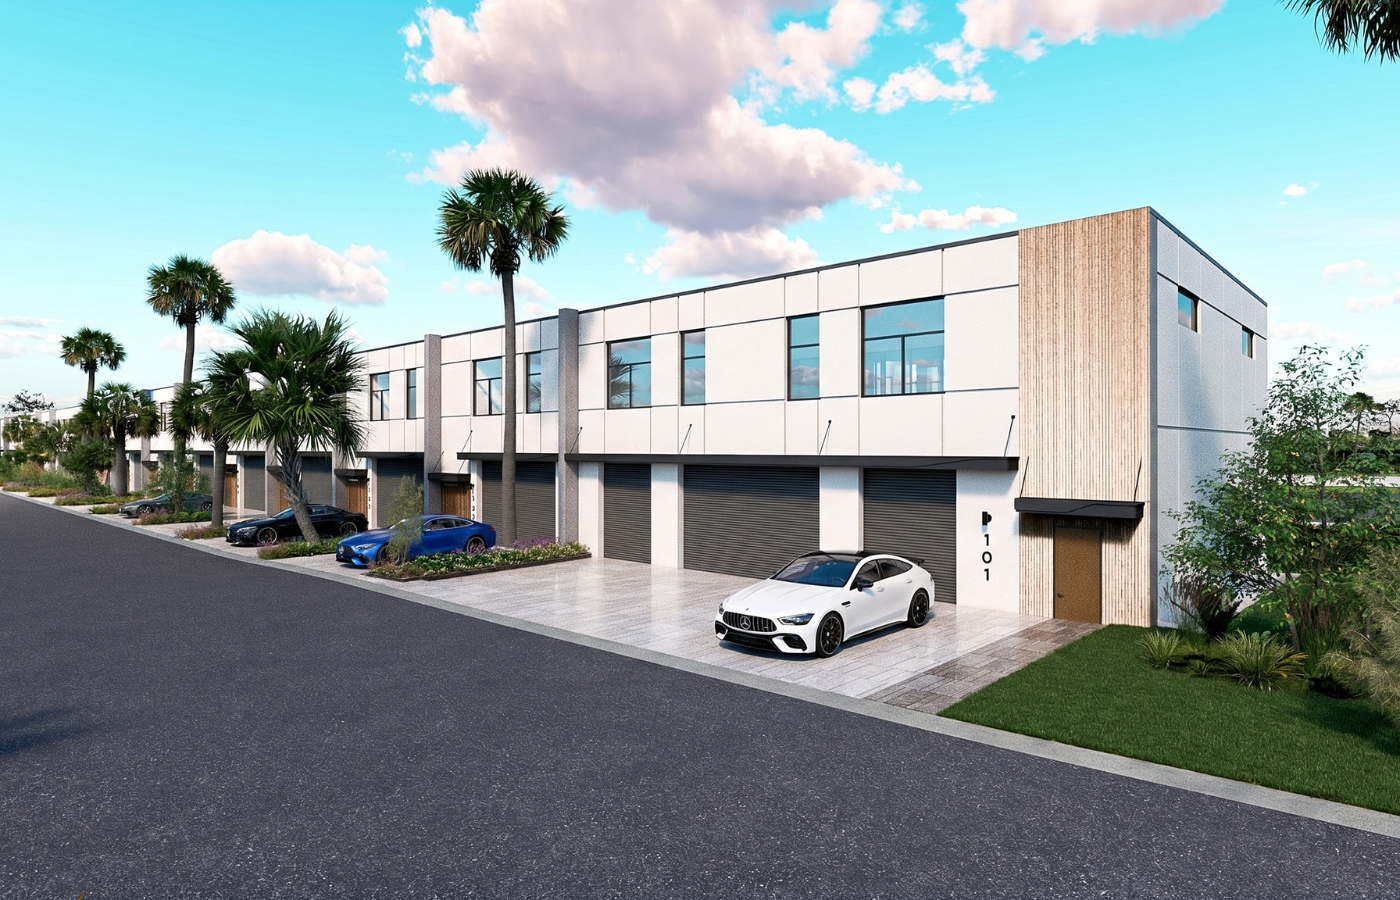
- Single Garage Townhome: 32 by 50 feet, with 200-amp electrical service and one garage door measuring 20 feet wide by 12 feet high
- Double Garage Townhome: 60 by 50 feet, with 400-amp electrical service, one garage door measuring 18 feet wide by 12 feet high, and two doors measuring 9 feet wide by 12 feet high
- Yours to use, anytime: Fee-simple ownership with unlimited overnight stays for owners, family, and guests
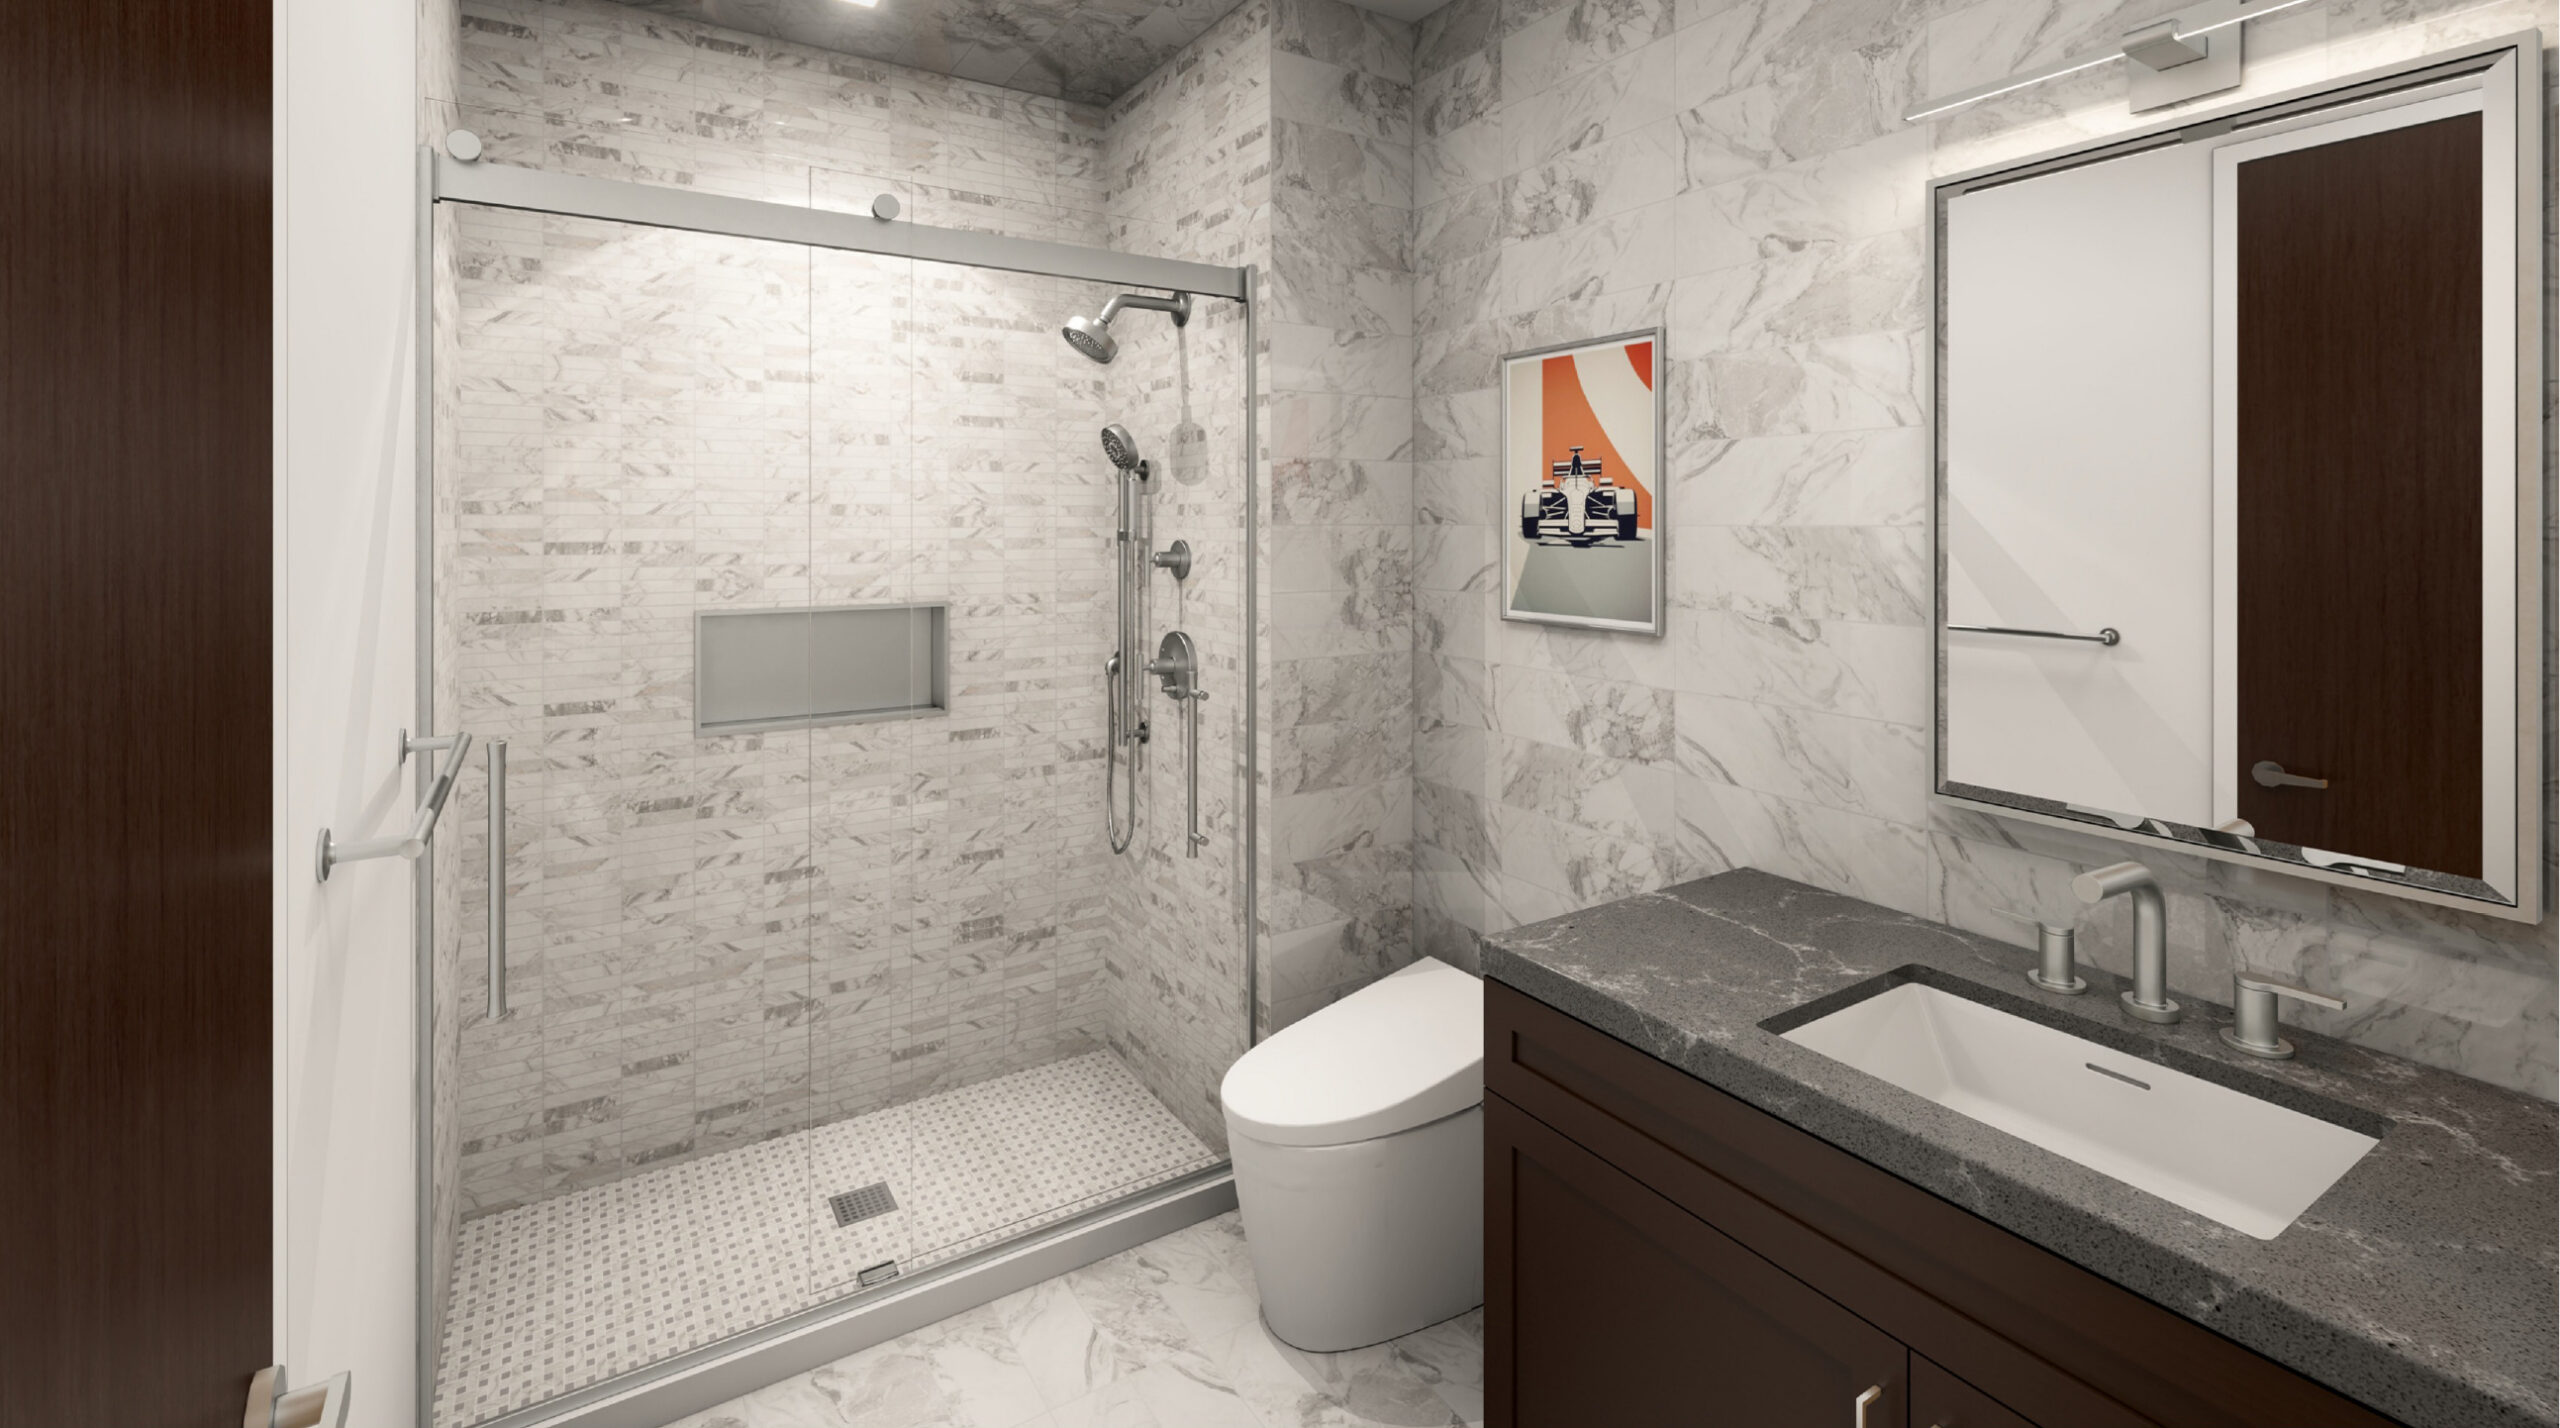
- Crafted for comfort: Two finish tiers — Composite and Carbon — each delivering a complete, move-in-ready living environment above the garage
Treasure Coast Circuit
(3 miles)
- Access to a 1,110’ pit lane, large paddock area, fuel, and Event Pavilion
- Driving configurations:
- TC Full Course - 2.7 miles
- TC West Course - 1.7 miles
- TC East Course - 1 mile
Note: TC West and TC East Courses can operate concurrently.
 Karting Circuit
 (1 mile)
- Family-friendly
- Next to the Members’ Clubhouse for easy access
- Driving configurations:
- Karting Full Course - 0.8 miles
- Karting South Course - 0.4 miles
 Rally Circuit
- Irrigated for more grip and no dust
- Next to the Members’ Clubhouse for easy access
- Driving configurations:
- Rally Course - 0.4 miles (mix of asphalt and dirt)
- Rally South Course - 0.25 miles paved
Mission Control
- Supports Karting, Rally, and Drift circuits
- Allow drivers to enter and exit vehicles under a large roof overhang protected from sun and rain
- Multi-purpose paddock building
- Car storage bays
- 12,800 SF of flexible hospitality/event space for corporate, charity, manufacturer & other group events
 Lake Louise
 (11 acres)
Lakefront amenity area featuring:
- The Hideaway Pirate Ship Bar (opens when the track goes cold and the sun sets)
- Display lawn
- Walking paths
- Shaded lookouts
- Fishing access
Helipad
Summerlin Rally Circuit
Summerlin Rally Circuit (0.25 miles)
Slow Speed TrailSlow Speed Off-Road Trail
P1 Community
P1 Motor Club is designed to be more than a destination—it’s a community where a shared passion for driving creates lasting connections among families, friends, and guests. Founders Molly and Ari Straus bring that vision to life, drawing on Ari’s experience as managing partner of Monticello Motor Club.
As construction advances, Charter Licenses remain available for individuals and families, with priority access to new assets and privileges based on Join Date, ahead of other membership tiers. Membership includes participation in scheduled member-driving sessions and access to club amenities as they open, subject to the published calendar and club rules. Members may also explore Garage Townhome and Trackside Residence ownership opportunities. Real estate is purchased separately and is not required for membership.
Membership is by invitation or referral only. If you are not already connected to a founder or Charter Member, you may request an interview and submit an application for consideration.

Real Estate
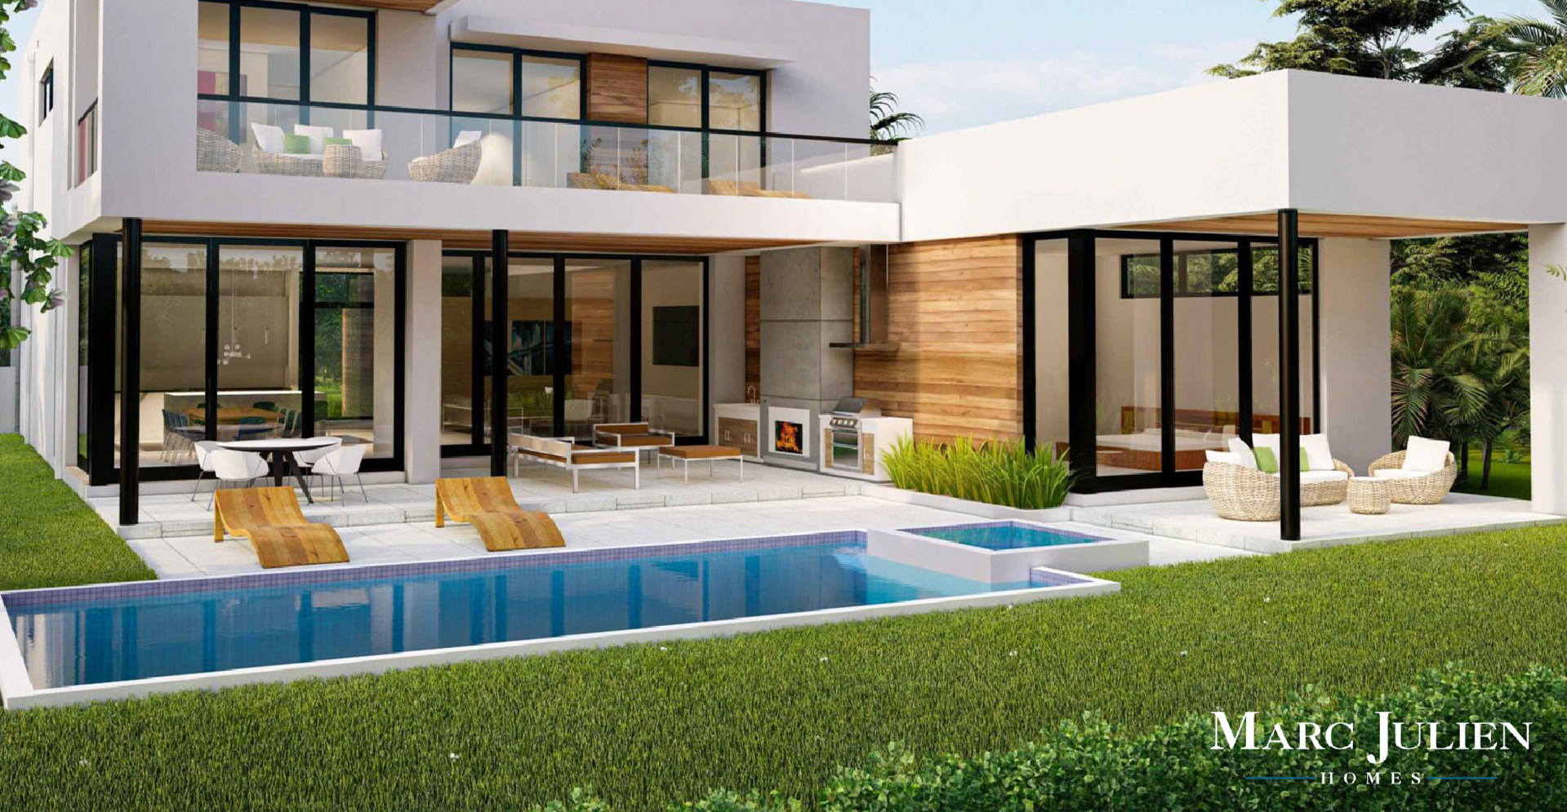
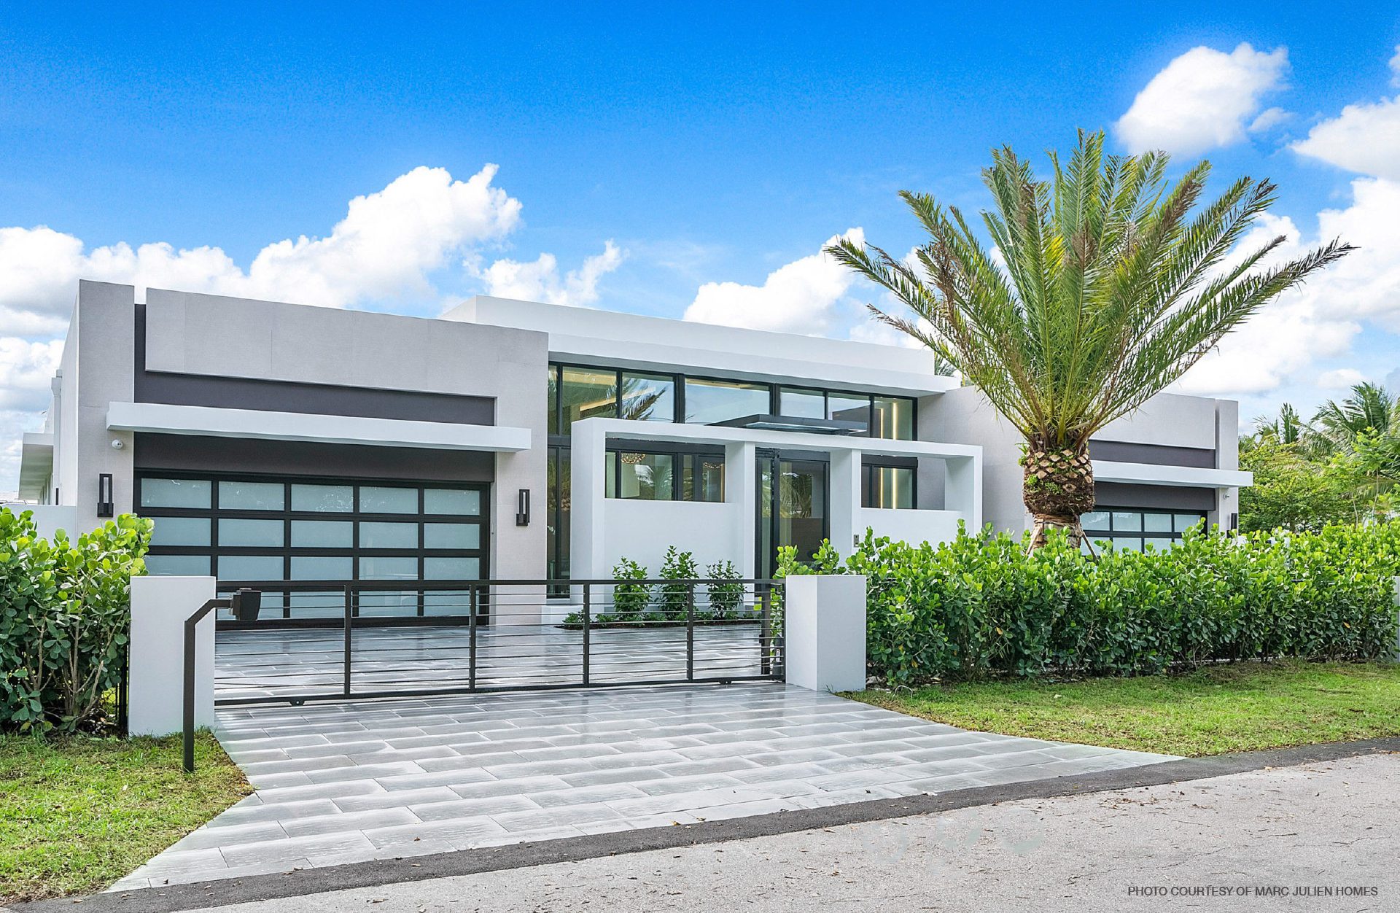
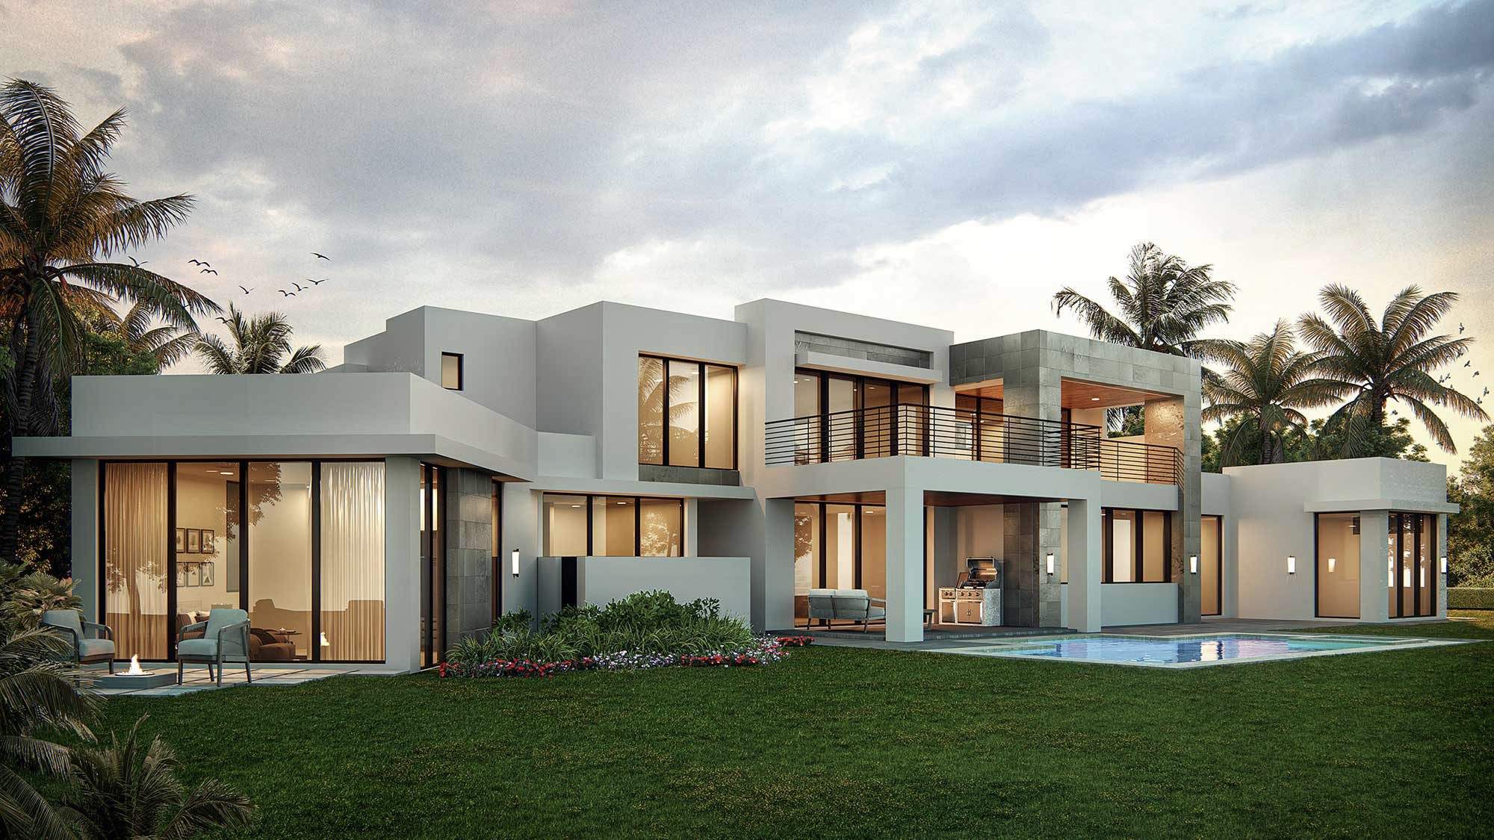
Experiential living at P1 goes beyond motorsport and club amenities. It includes the chance to own garage townhomes and trackside residences—spaces designed for entertaining, safeguarding and showcasing automotive collections, and enjoying stays whether overnight, seasonal, or year-round.
These real estate opportunities are reserved exclusively for members, though ownership is entirely optional and not required for membership.